

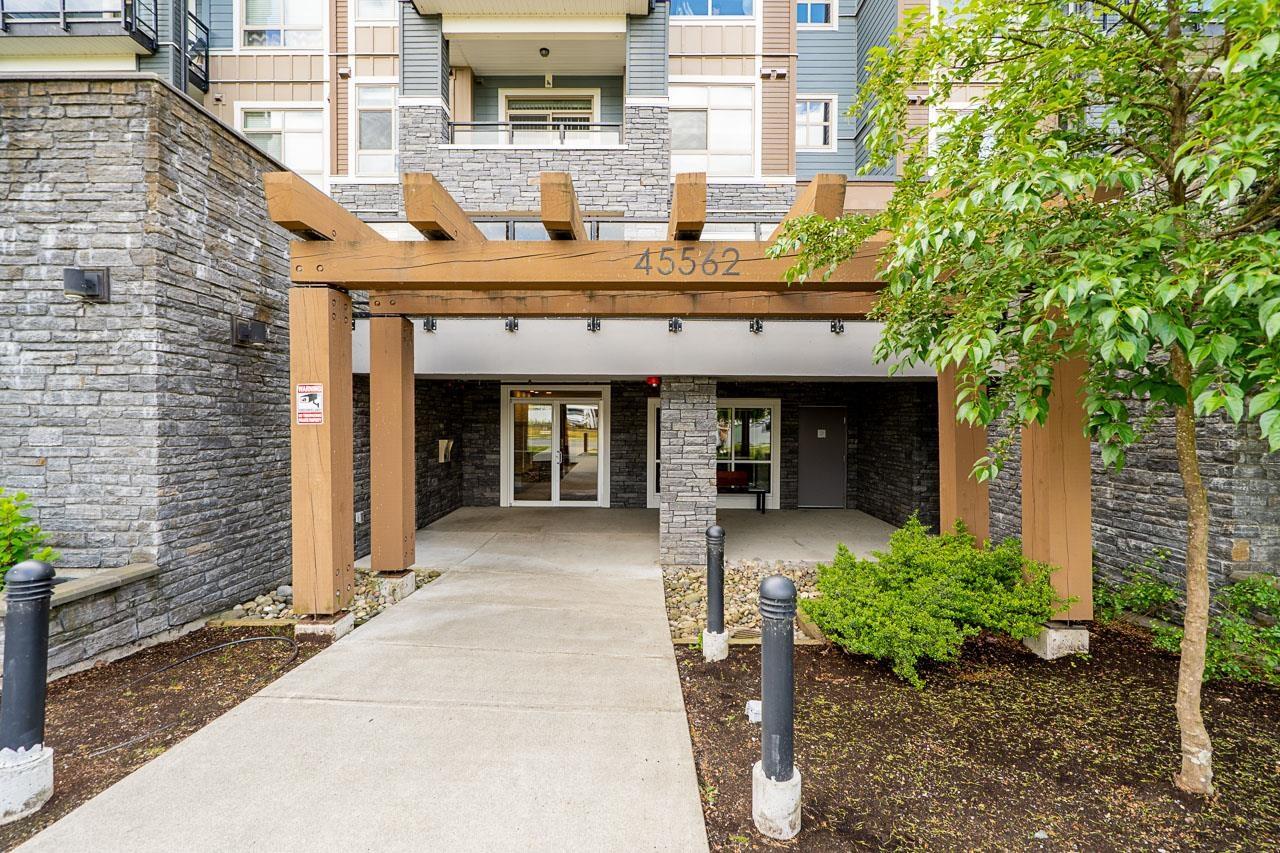
307 45562 AIRPORT ROAD|Chilliwack Proper SouthChilliwack, BCV2P0J8
Mortgage Calculator
Monthly Payment (Est.)
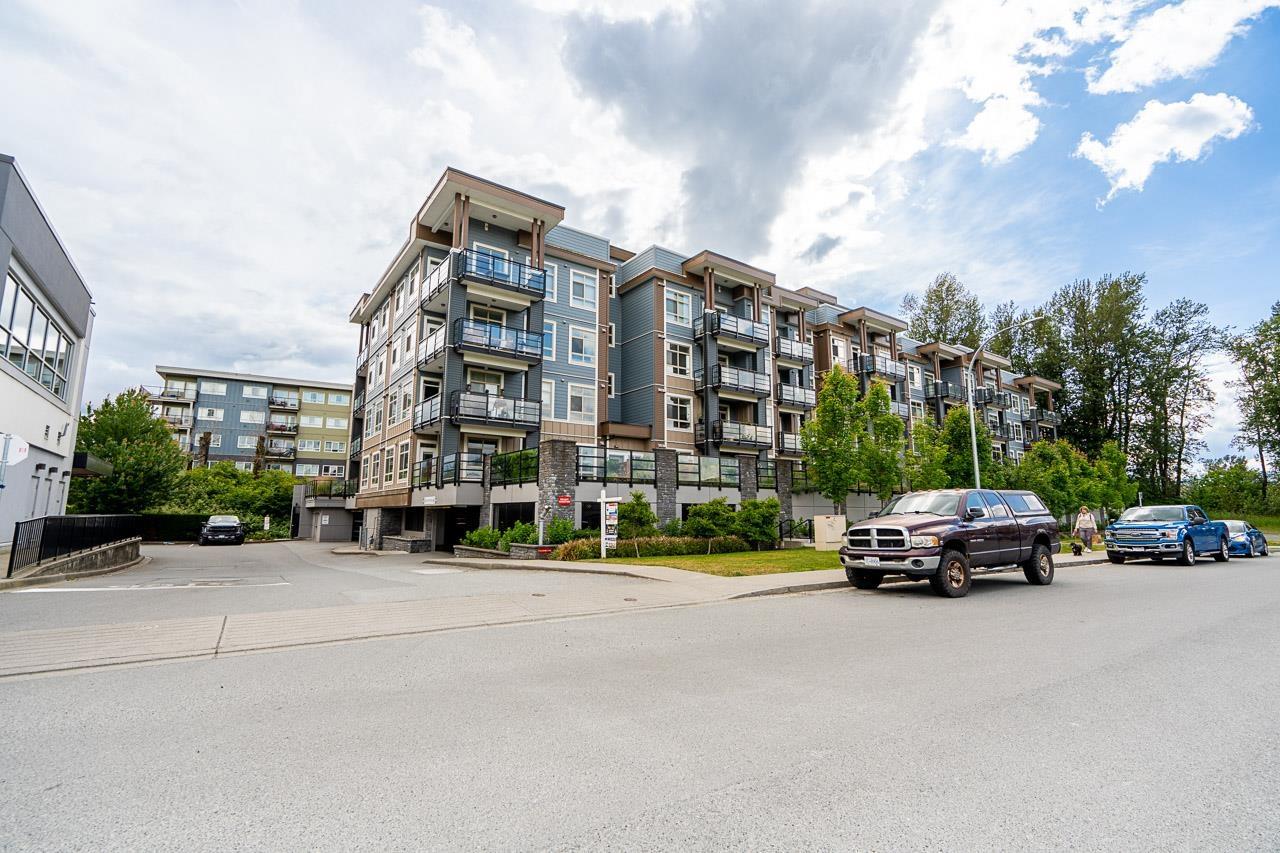
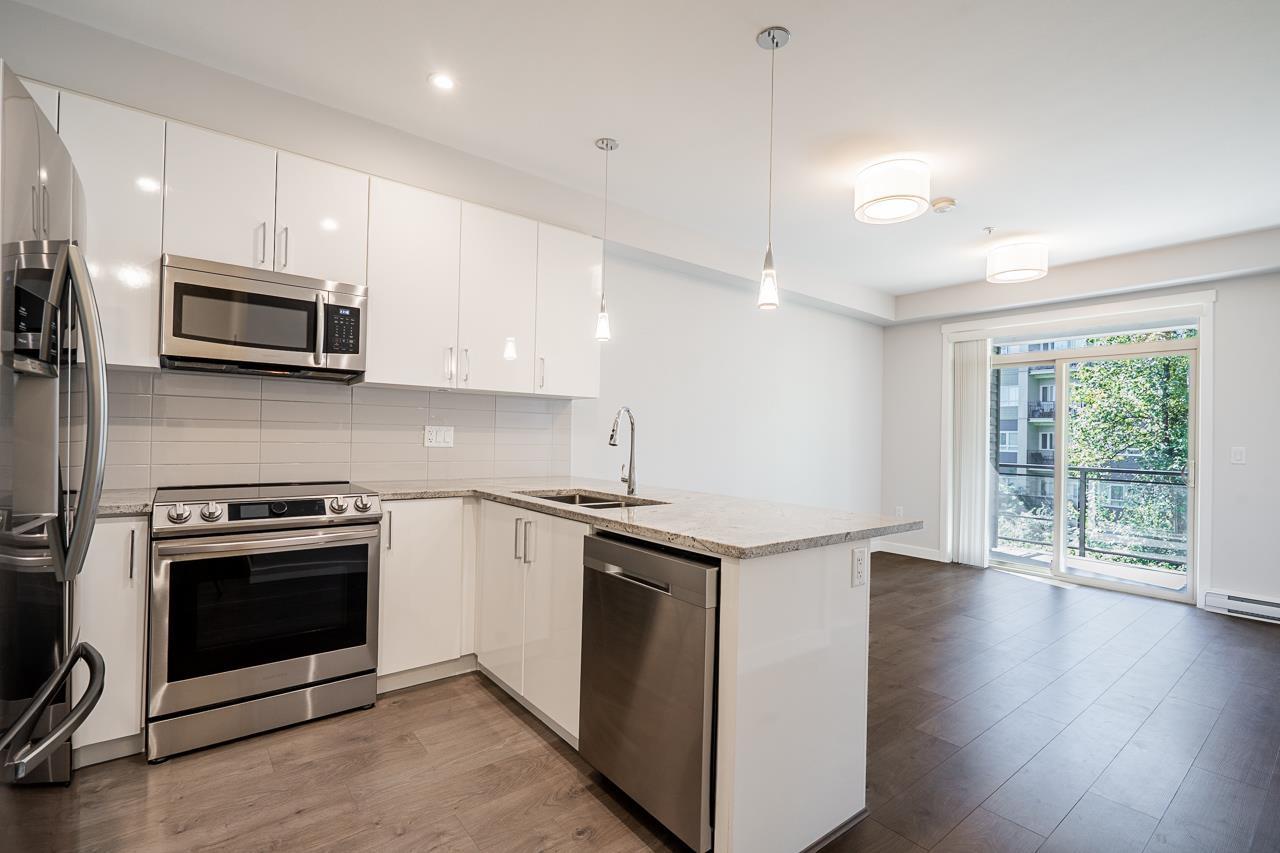
$1,364Welcome to The Elliot by Redekop/Faye "- vacant and ready for immediate possession! This almost-new 1 bedroom, 1 bath condo offers low strata fees and modern living in a fantastic location. The bright, open-concept home features a beautiful rooftop patio, stainless steel appliances, granite countertops, full-size in-suite laundry, TWO secure underground parking stalls and a large storage locker conveniently located right beside the suite. Ideally situated within walking distance to downtown Chilliwack, with easy access to Hwy 1 and UFV, golf courses, recreation facilities, shopping, dining and Abbotsford International Airport. (id:31684)
| 15 hours ago | Listing updated with changes from the MLS® | |
| 15 hours ago | Listing first seen on site |



The trademarks MLS®, Multiple Listing Service® and the associated logos are owned by The Canadian Real Estate Association (CREA) and identify the quality of services provided by real estate professionals who are members of CREA. Used under license.
The trademarks REALTOR®, REALTORS®, and the REALTOR® logo are controlled by The Canadian Real Estate Association (CREA) and identify real estate professionals who are members of CREA. These trademarks are owned or controlled by The Canadian Real Estate Association (CREA) and identify real estate professionals who are members of CREA (REALTOR®) and/or the quality of services they provide (MLS®).
This REALTOR.ca listing content is owned and licensed by REALTOR® members of The Canadian Real Estate Association.